Floor Plans
UPSCALE Apartments in Brentwood, TN
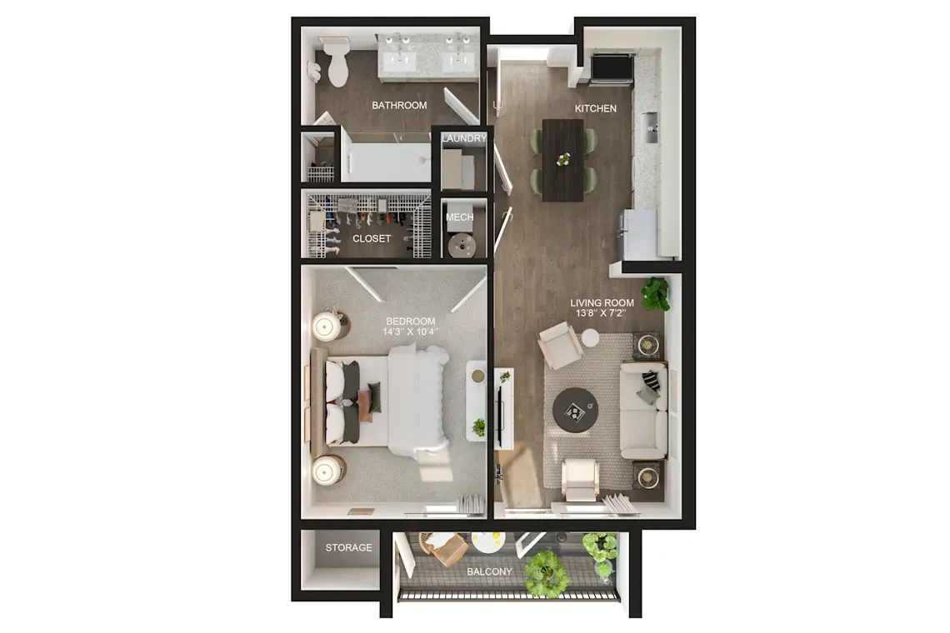
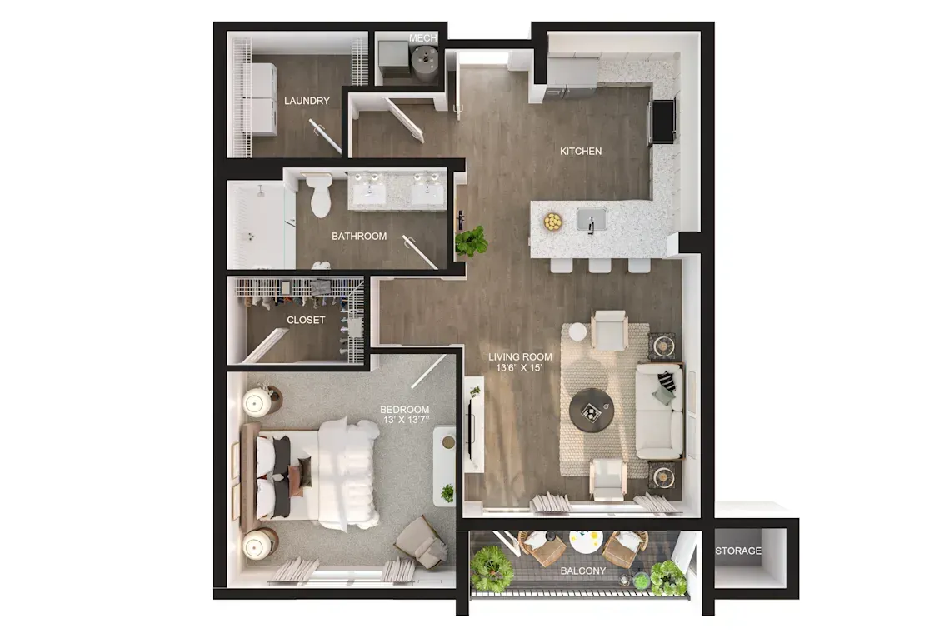
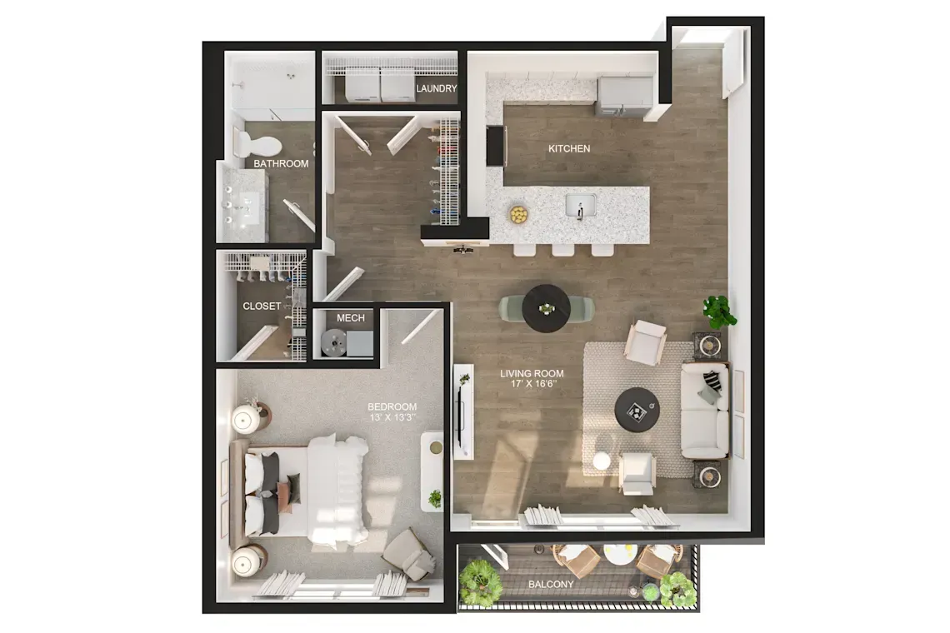
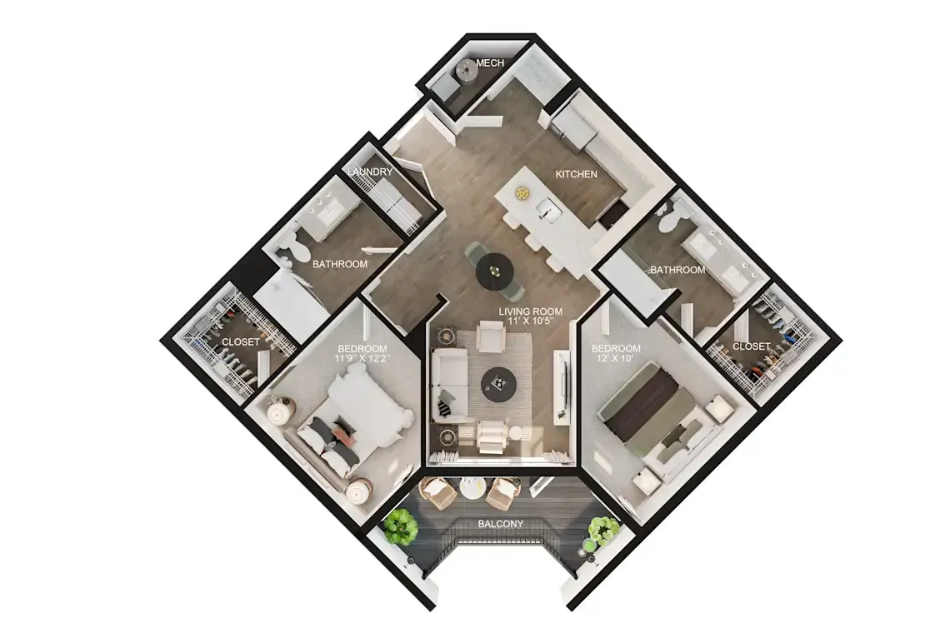
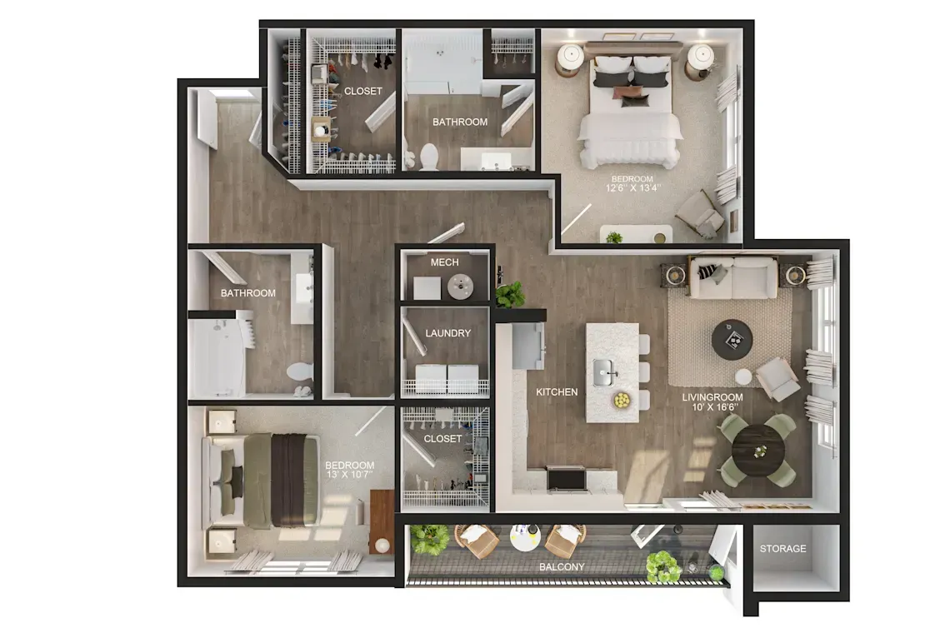
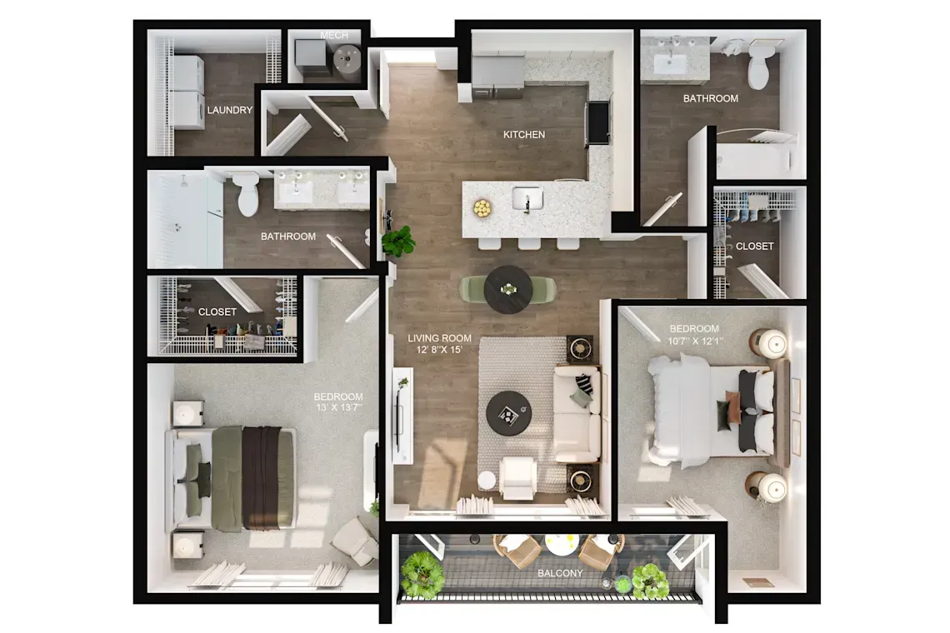
Finding the right fit is easy at Encore Brentwood. Choose from thoughtfully designed one- and two-bedroom floor plans that offer open living spaces, plenty of storage, and layouts that work with your everyday routine. Inside, you'll find modern finishes like quartz countertops, stainless steel appliances, plank-style flooring, walk-in closets, and an in-home washer and dryer. Select homes also feature a private patio or balcony for a little extra outdoor space.
Browse current availability, compare floor plans, and find the home that feels right for you.